
In 1791, a French-born engineer handed the new American republic a plan for its capital that it has spent two centuries trying to live up to.
The National Mall is the result — not a finished composition but an evolving one, built incrementally by different hands across different centuries, held together by an axis so strong that even its interruptions cannot break it.
The Plan
I’ve walked the Mall twice, in very different registers.
The first time was January 2009, inauguration morning, when the temperature was somewhere below what wool adequately prepares you for and the crowd stretched the full length of the green — two million people arranged along the axis, all facing the Capitol. Standing in that collective of bodies with the Monument rising behind us and the Capitol ahead, I understood something about L’Enfant’s plan that no description had quite communicated: the Mall is designed to hold this. The scale that reads as excessive on an ordinary Tuesday is exactly right when the country assembles itself along it. The geometry doesn’t overwhelm the crowd. It organizes it.
The second time was July 2021, with my family, in the long light of a summer evening. We walked the full length — from the Capitol west to the Lincoln Memorial, through the WWII Memorial, along the reflecting pool — and kept going until the monuments came on at dark and the Mall became something else entirely. That evening is what I think of when I think of Washington: the axis lit at night, the reflection of the Lincoln Memorial in still water, the quiet that settles over the green after the tour groups have gone.


Pierre Charles L’Enfant arrived in America as a military engineer during the Revolutionary War and spent the following decade lobbying for the commission that would define his career. When President Washington appointed him to design the federal city in 1791, L’Enfant produced something extraordinary: a Baroque plan of diagonal avenues and ceremonial axes imposed over a grid, its organizing cross running east to west from the Capitol to the Potomac, north to south from the White House to the river. The scale was almost incomprehensible for a country that did not yet have the population to fill it.
L’Enfant was dismissed the following year — too difficult, too resistant to compromise, too unwilling to release his plans so that land lots could be sold. Andrew Ellicott completed the survey from memory. The original designer died in 1825 in relative poverty, his plan largely unrealized.
What saved it was the McMillan Plan of 1902, when a Senate commission — including landscape architect Frederick Law Olmsted Jr. and architects Daniel Burnham and Charles McKim — returned to L’Enfant’s original vision and systematized it. The plan cleared the Mall of the Victorian-era clutter that had accumulated across the green, established the cross-axial geometry as the organizing principle, and set the stylistic register that would govern the next century of development: Neoclassical, white, monumental. The City Beautiful movement’s conviction that civic architecture should elevate and inspire found its most complete American expression here.
Why Neoclassicism
The choice was never arbitrary, and once you understand it, the Mall reads differently.
The founders were classical scholars — Jefferson had spent years in France studying Roman monuments firsthand, returning to design Monticello and the Virginia State Capitol in direct dialogue with what he had seen. The Greek and Roman precedents they invoked carried specific meaning: these were the civilizations that had practiced democracy and republican governance, that had valued reason and civic virtue, that had built in stone for permanence. A new republic needed the architecture of republics.
The Greek temple form — the colonnade, the pediment, the stepped platform, the bilateral symmetry — communicated authority without monarchy. It suggested continuity with a longer tradition of self-governance than the country itself possessed. And white marble, or the Ohio sandstone and Indiana limestone that approximated it, read as neutral, timeless, above the partisanship of any particular era. The style was a claim about what America intended to be. Walking the Mall with that in mind, every column starts to feel less like decoration and more like a statement.


Reading the Axis
Stand at the center of the Mall and the geometry organizes itself around you. I find it’s one of those spaces that rewards stopping — really stopping, turning slowly — before you start moving through it.
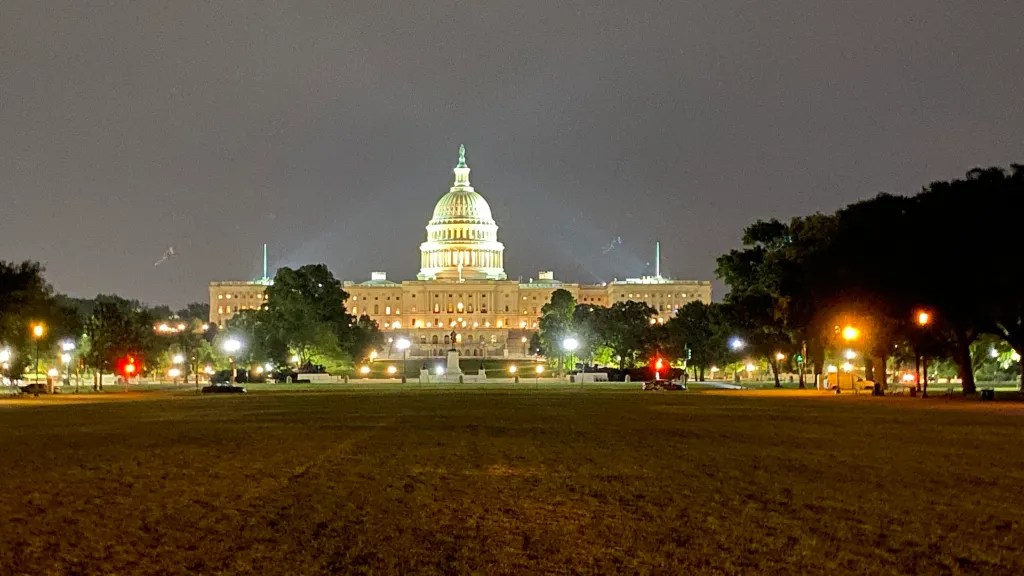
To the east, the Capitol closes the axis. William Thornton’s original 1793 design was expanded and its dome replaced by Thomas U. Walter’s cast-iron structure during the Civil War — Lincoln insisted construction continue as a signal that the union would hold. The dome’s conversation with St. Peter’s in Rome and the Panthéon in Paris is deliberate: a building placing itself in the lineage of great civic structures, making its claim to belong among them. The Corinthian order of its columns — the most ornate of the three Greek orders — signals the gravity of what happens inside. The Statue of Freedom at the summit, cast in bronze in 1863, faces east toward the rising sun. Standing below it on inauguration morning in 2009, with the crowd stretching back across the entire green behind me, the scale finally made sense.
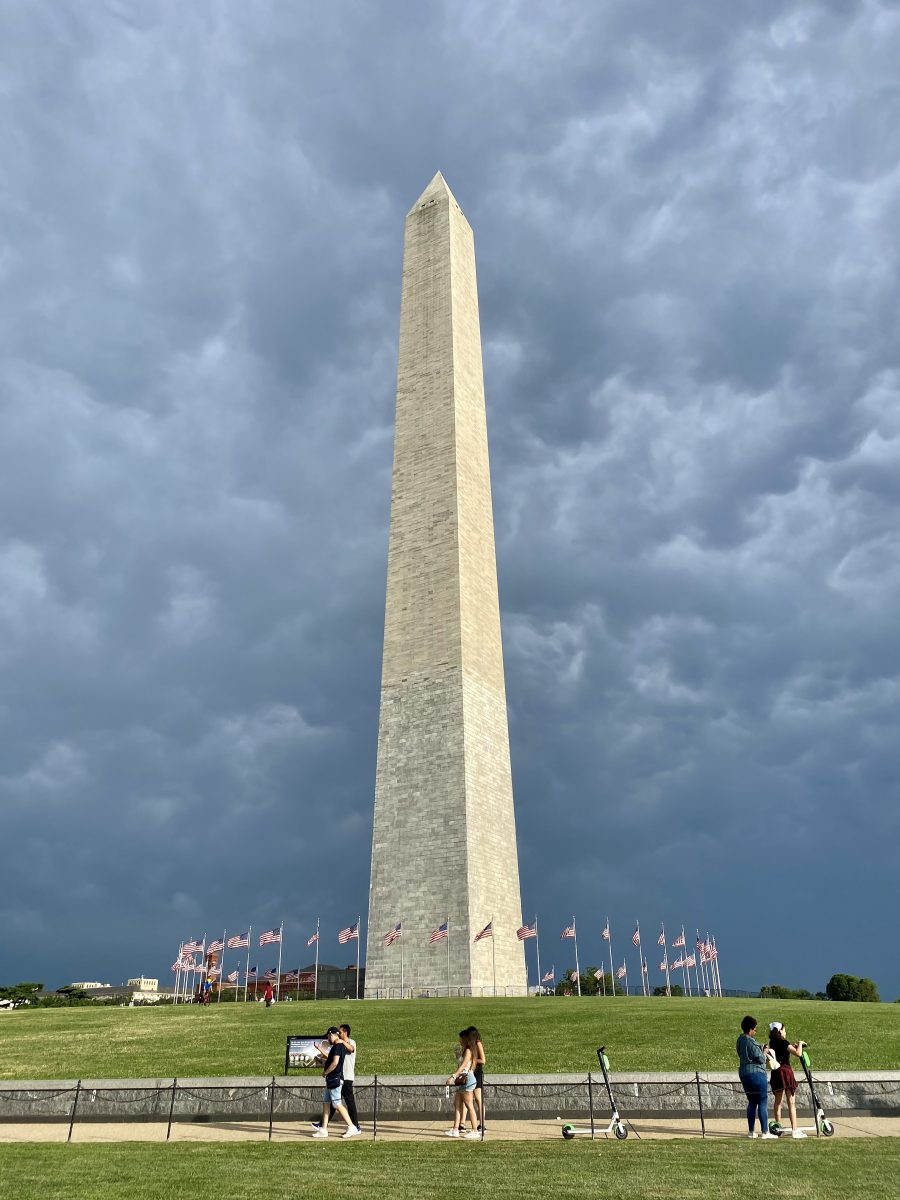
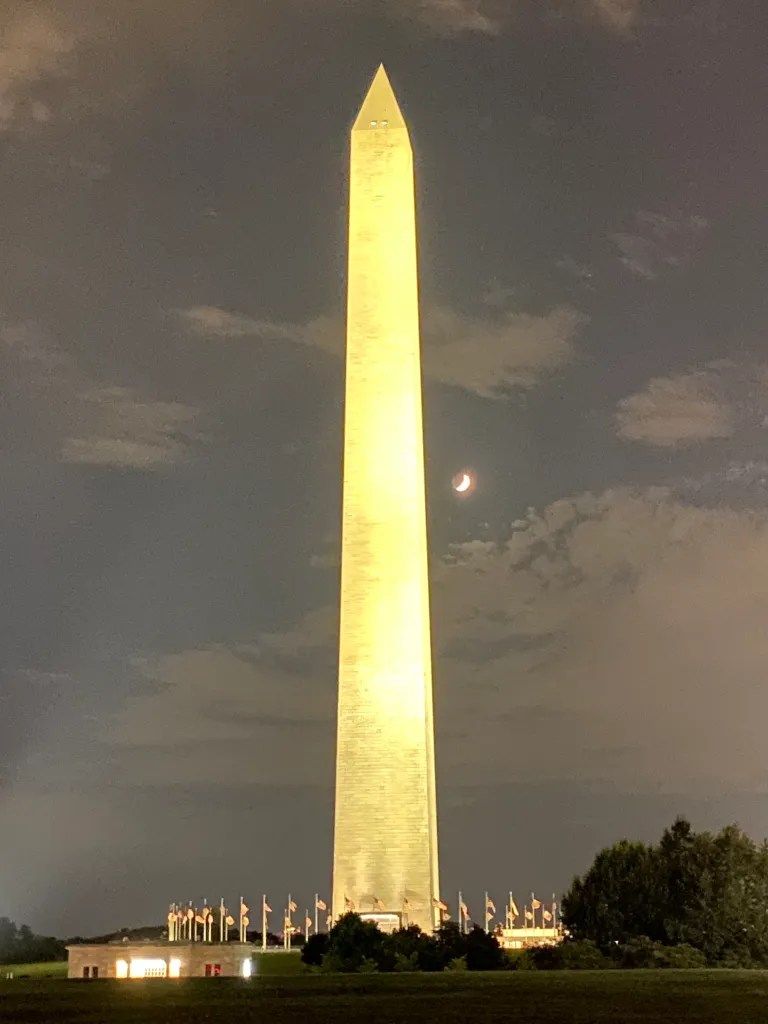
The Washington Monument anchors the cross-axis — the point where the east-west Mall and the north-south line from the White House intersect. Robert Mills’s original 1848 design called for a Greek Revival colonnade at the base; funding collapsed, construction paused for 23 years during which the stone source changed, and the colonnade was abandoned. What stands today is the obelisk alone, 555 feet of marble and granite that differs from everything surrounding it: no columns, no pediment, no historical reference beyond Egypt and antiquity. Its simplicity reads, in context, as a kind of confidence. It needs no ornament to hold its position.
Look closely on a clear day and you can see where the stone changes color about a third of the way up — the seam where construction resumed after the long interruption of the Civil War. Most things built across the course of a war carry their interruptions with them.
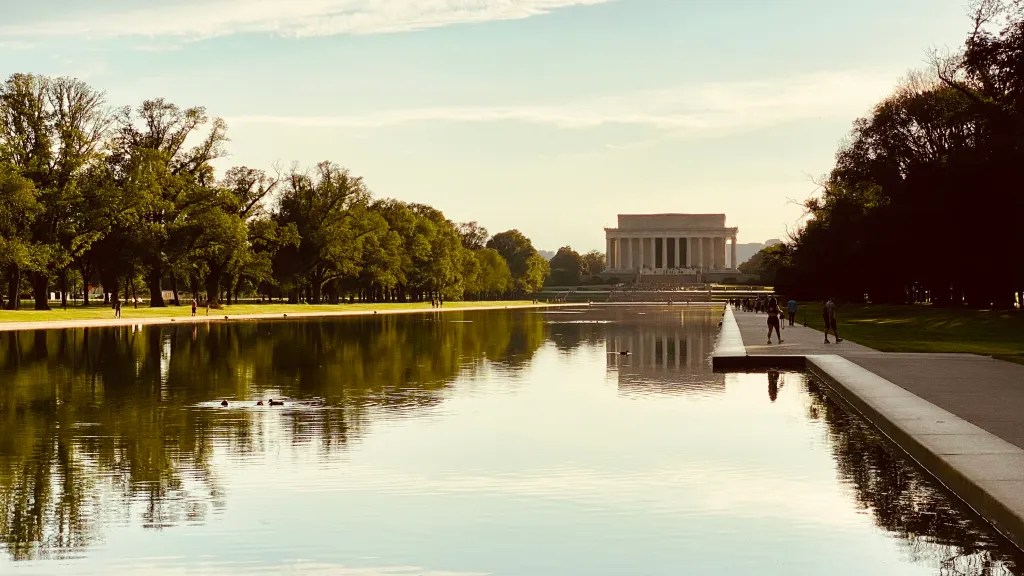
The reflecting pool extends west from the Monument toward the Lincoln Memorial, established as part of the McMillan Plan’s implementation. Its surface doubles the sky and the buildings that frame it — the Memorial’s colonnade reflected in still water, the geometry completing itself in the image below. Walking that length in July 2021, the afternoon light dropping behind the Memorial with the water mirroring the scene, I understood why this sequence keeps drawing people back. It is one of the great spatial experiences in American civic design, and it genuinely rewards slow movement. You cannot rush it and get the same thing.
Henry Bacon’s Lincoln Memorial, completed in 1922, is the Parthenon transposed to the Potomac. Thirty-six Doric columns — one for each state at Lincoln’s death — encircle the temple form, their spacing and proportion drawn directly from Greek precedent. The material is Colorado Yule marble for the exterior, pink Tennessee marble for the floor, Georgia marble for the ceiling. Inside, Daniel Chester French’s seated Lincoln — 19 feet assembled from 28 interlocking pieces of Georgia marble — faces east down the full length of the reflecting pool. The Greek temple housing the president who preserved the union is not incidental. It is the McMillan Plan’s thesis made architectural: the republic’s founding form, in service of the republic’s defining test.
I always make a point of climbing to the top of the Memorial steps before turning around. The view back down the axis — reflecting pool, Monument, Capitol in the distance — is the plan at its most legible. Two miles of intention, visible all at once.


The Other Axis
Stand at the east end of the reflecting pool and turn south; the Mall’s other axis becomes visible — the cross that gives the whole plan its name. The White House anchors the north end, the Jefferson Memorial the south, with the Washington Monument sitting at their intersection.
The White House is the odd building in this entire system, and worth pausing on for that reason. James Hoban’s 1792 design is Georgian, not Neoclassical in the temple-front sense that governs everything else on the Mall — a Palladian country house in grey Aquia sandstone, painted white after British troops burned it in 1814 and the scorch marks needed covering. It predates the McMillan Plan’s stylistic discipline by a century, and it was never brought into line with it. The Executive Residence sits at the head of its axis looking domestic in scale next to the Capitol at the head of the other — a difference that says something true about the relationship between the presidency and the legislature, whether or not anyone planned it that way.
We walked past the South Lawn, the fence and the depth of the grounds keeping the building at a remove that none of the other monuments impose. Everything else on the Mall invites you to climb the steps and stand among the columns. The White House asks you to stay on the sidewalk and look. That’s its own kind of architectural statement — power held slightly apart, rather than power on display.
The Jefferson Memorial closes the southern arm, across the Tidal Basin from the main axis. John Russell Pope’s 1943 design borrows directly from the Pantheon in Rome — a circular colonnade of Ionic columns under a shallow dome, the most explicitly Roman of all the Mall’s monuments, fitting for the founder most personally responsible for importing the style in the first place. Rudolf Evans’s bronze Jefferson, 19 feet tall, stands beneath the coffered ceiling facing north across the water toward the White House — the two ends of the cross-axis looking directly at each other.
The walk around the Tidal Basin to reach it is one of the loveliest in Washington, especially with the cherry trees in bloom, and the Memorial rewards the detour precisely because it sits slightly outside the Mall’s main spine. You arrive at it deliberately, the way you’d arrive at a building meant to be sought out rather than passed through. Standing on its steps, looking back across the water at the Washington Monument and the White House beyond, the cross-axis resolves itself the way the east-west axis does from the Lincoln Memorial steps — the whole geometry, legible at once, from a different vantage than the one most visitors take.


Along the Green
The buildings lining the Mall north and south of the central green mostly hold to the same discipline — Neoclassical, white or pale stone, columned, symmetrical — but the exceptions are as telling as the rule. Walking the Green in sequence, you read both: the buildings that fell in line with the McMillan vision, and the two that didn’t, for very different reasons and at very different moments.
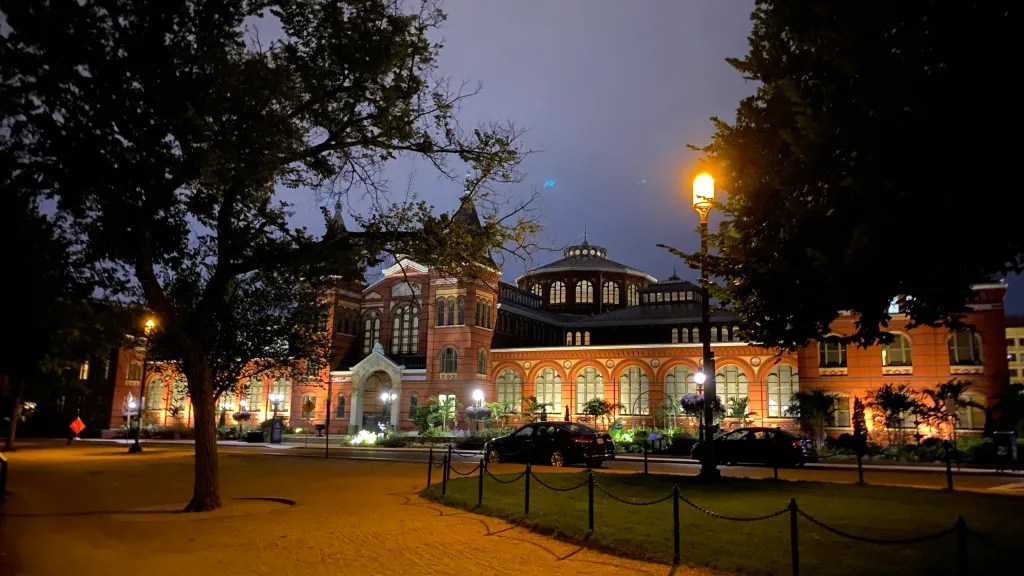
The Smithsonian Institution Building — the Castle — is the first exception, and the oldest. James Renwick’s 1855 Norman Gothic structure in red Maryland sandstone predates the McMillan Plan and its stylistic standardization entirely. It sits on the Mall as a reminder of what the green looked like before the 1902 commission imposed order: Victorian, eclectic, picturesque. The McMillan planners considered removing it. They left it, and it now reads as a footnote — the Mall before it knew what it wanted to be. I have a soft spot for it precisely because it doesn’t belong. It’s the one building on the Green that looks like it wandered in from somewhere else and stayed.
The Natural History Museum, opened in 1910, is the McMillan vision in full and the rule the rest of the Green follows: an Ionic colonnade under a triangular pediment, a central dome over the entrance rotunda, pale granite anchoring the north side with civic weight.
The National Archives, completed in 1935 to John Russell Pope’s design, extends the same grammar: Corinthian columns, a pediment relief, the same creamy limestone palette that connects it visually to the Capitol it faces down the avenue. These buildings don’t compete. They accumulate — establishing through repetition what civic architecture in Washington is supposed to feel like. Serious. Permanent. Legible from a distance.
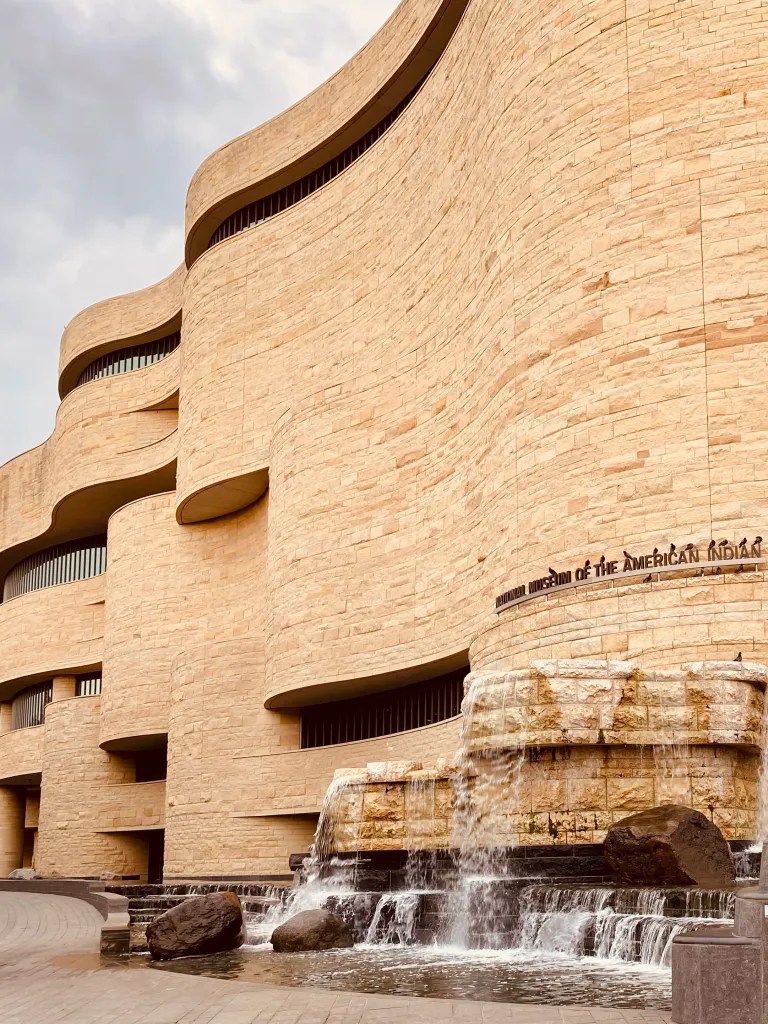
The National Museum of the American Indian (NMAI), opened in 2004 on the last available site on the Mall, is the second exception — and the most deliberate one. Johnpaul Jones and Douglas Cardinal’s design uses Kasota limestone in warm honey tones, its curving organic forms recalling the geological formations of the American West, a clear departure from the rectilinear geometry and bilateral symmetry that define everything else along the Green.
Water moves across stone at the entrance; native plantings replace the formal lawns. From the angle along the water feature, a view that held me longest, the curving stone reads as landscape as much as architecture — a building proposing a different relationship to the land than the Neoclassical tradition surrounding it, and doing so on purpose, a century after the rule was set.


The Memorials
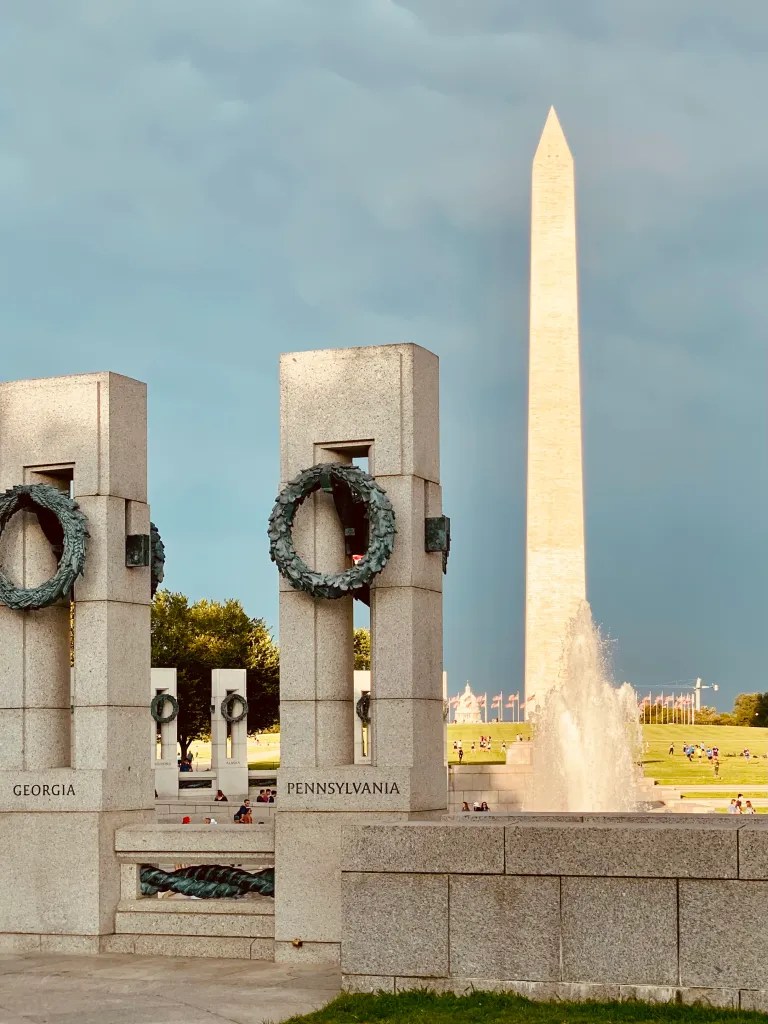
The WWII Memorial, completed in 2004 between the Monument and the reflecting pool, occupies the most sensitive position on the axis — the open space the McMillan Plan had deliberately left clear. Friedrich St. Florian’s design places a formal oval plaza at grade, 56 granite pillars representing the states and territories arranged around a central fountain, two pavilions flanking the ends, a Freedom Wall of 4,048 gold stars to the west.
The classical vocabulary is continuous with the Mall’s established register — granite, columns, symmetry, water — and the memorial’s placement at ground level respects the sight line down the reflecting pool. Whatever your relationship to war memorials as a typology, this one understood the context it was entering. It reads as architectural harmony: a late addition that did the work of fitting in without disappearing.
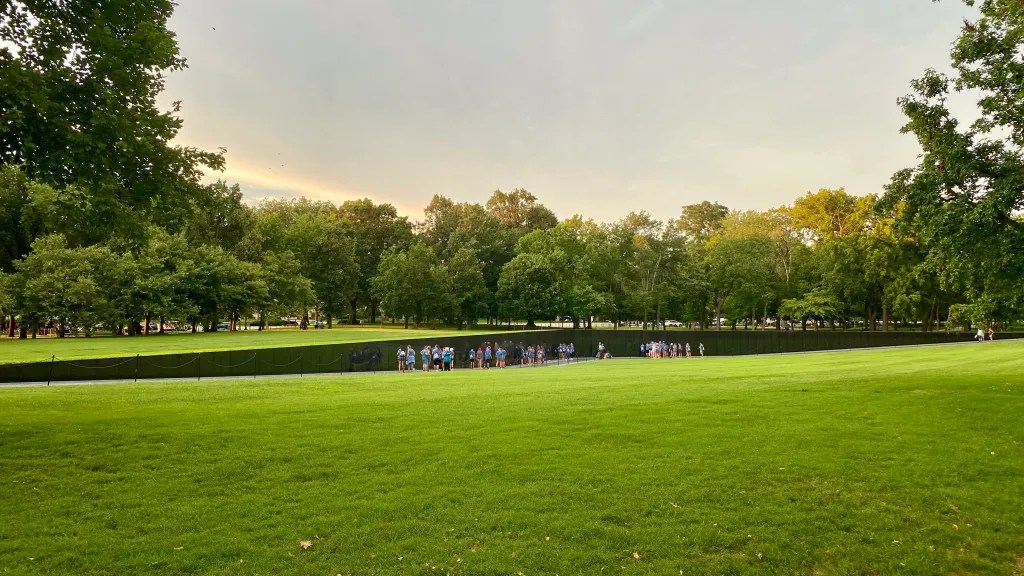
The Vietnam Veterans Memorial, nearby, makes the opposite choice — black granite walls descending into the earth, no column, no pediment, no allegory. As a spatial experience, it is extraordinary and worth the short walk. As a design statement within the Mall’s Neoclassical master plan, it represents a deliberate departure. Both registers now coexist within a short walk of each other, which tells its own story about what the Mall has become over time.

What the Axis Asks of Development
The Mall’s power as a civic space comes from its coherence — from the accumulated effect of buildings that share a material palette, a scale, a spatial logic, even as they vary in style and era. What L’Enfant’s plan and the McMillan commission’s interpretation of it gave Washington is something most American cities lack: a framework strong enough to hold two centuries of additions without losing its identity.
What that framework asks of anyone adding to it — and what it has, on the whole, received — is the discipline of thinking in terms of the whole before the part. Not sameness; the Castle, the WWII Memorial, the NMAI all prove the Mall was never asking for uniformity.
What it asks for is cohesion: consideration of how a new piece handles the sight lines, the material register, the relationship to what’s already standing, with both people and aesthetics in mind. That’s a harder standard than it sounds, and it’s the standard most contemporary development silently skips — favoring the singular object, the individual statement, over the question of what the place as a whole needs.
The Mall’s history suggests otherwise. The most lasting civic spaces are the ones where every addition, regardless of style, was still asked to answer to the whole.
Walking back down the Mall that July evening, the monuments’ glow intensified in the dark, the Capitol lit at the far end of the axis and the Lincoln Memorial behind us. I thought about how rarely a city gets this right — the sustained intention across two centuries, the insistence on coherence even as the country it represents keeps changing. It isn’t a perfect plan. But it is a plan, and you can feel the difference.
The axis holds. But it holds because someone, at the beginning, drew the whole thing first.
American Neoclassicism did not begin in Washington — it arrived via Jefferson, who brought it from France and Rome. For the fuller lineage, explore American Neoclassicism in the Architecture Style Guide →
For a deeper orientation to Washington DC, explore Washington DC in the Atlas →
Go deeper: Join The Inspired Lens for early guide access →