
Some gardens are meant to be seen all at once. Lan Su, tucked within an ordinary block in downtown Portland, was built for the opposite pleasure — the pull of a view you can only half-see, and the walk it takes to find the rest.
We were visiting family, first in Portland, then a few days in Seattle with a return to Portland when we’d visit Multnomah Falls — the boys, four and six, an age when almost everything qualifies as wonder, which makes them better travel companions than people give them credit for. I’d grown up going to Portland’s Japanese Garden and its Rose Garden, and I knew Chinatown well, mostly for the food — but Lan Su had been built in 2000, five years after I’d already moved to California, so this was my first time actually walking through the gate.
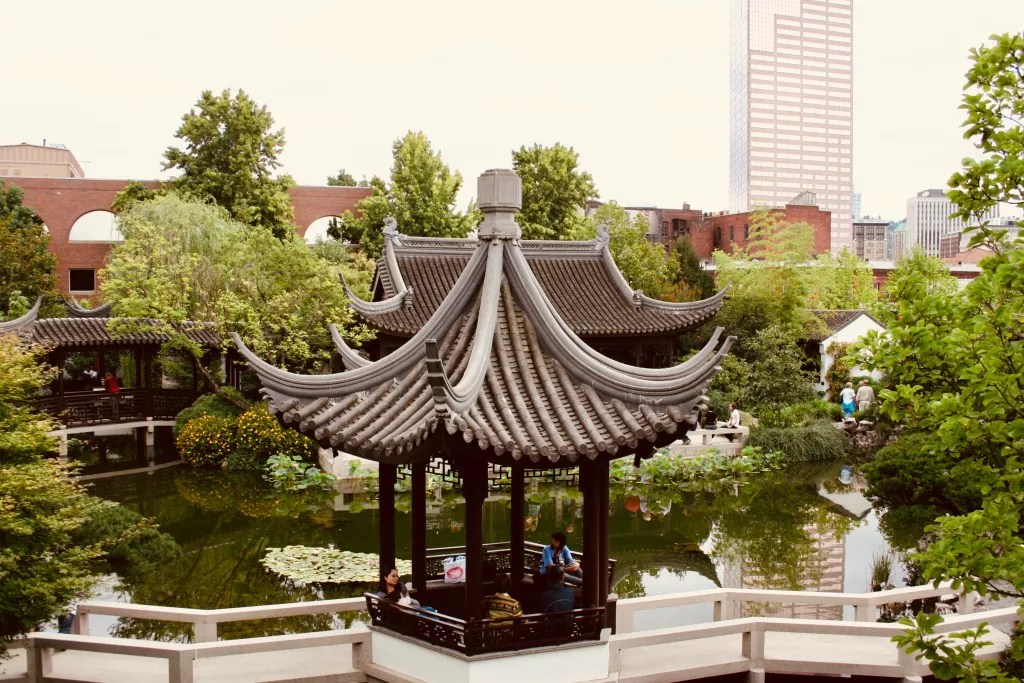
What’s strange is how completely the city disappears the moment you do. Traffic and concrete give way, within a few steps, to water, stone, and the specific quiet of a space designed never to reveal itself all at once. We took our time — pavilion to rockery to water feature, the water lilies, the zigzag bridge — paying attention to details easy to miss if you’re moving at a normal pace. Upstairs in the teahouse, we sat by a window with tea and a small plate of sweets, the pond and the garden laid out below us, and the whole design finally resolved itself from above the way it’s meant to.
Lan Su means Garden of Awakening Orchid (蘭蘇 — lan for orchid, su for awaken), built by artisans brought over from Suzhou, China’s garden capital, using techniques essentially unchanged since the Ming dynasty. The garden occupies exactly one city block — less than an acre. It does not feel like less than an acre, and that discrepancy is the entire point.


Discovery as Architecture
The central design principle of a Suzhou scholar’s garden is one that most Western landscape design runs directly opposite to: you should never be able to see the whole thing at once. Sightlines are deliberately interrupted — by rockery, by walls, by strategically placed pavilions — so that the garden reveals itself only in fragments, one framed view at a time. The technique has a name, jie jing, or “borrowed scenery,” and Lan Su uses it constantly: a glimpse of Zither Lake through a moon-shaped opening, a pavilion roofline caught between two carved lattice screens, the skyline of the surrounding city occasionally allowed to slip into the composition as if it, too, were part of the garden’s plan.
The lattice screens themselves are called leak windows — openings cut into a wall not to let you through, but to let a controlled, partial view leak in. Standing at one, you see a fragment of the garden beyond: a corner of the lake, a single sculpted rock, a stretch of bamboo. Move three feet to the left, and the fragment changes completely. It’s a design technique that essentially turns a stationary visitor into an active editor of their own view, one carefully cropped composition at a time.
The discovery isn’t only overhead and at eye level. The pathways themselves are laid in mosaic — thousands of small pebbles and stone fragments set by hand into patterns that shift underfoot as you move through the garden, some forming geometric repetitions, others tracing something closer to a plant or a cloud if you stop long enough to trace the shape. It’s the kind of detail easy to miss entirely if you’re looking up at the pavilions, which is presumably the idea: even the ground is asking you to slow down.


Five Elements, Two Energies
The garden’s material logic follows a framework that predates the physical elements themselves: five components — rock, water, plants, architecture, and literary inscription — arranged to hold the tension between yin and yang. Water and plants carry the soft, yielding yin; stone and architecture carry the solid, assertive yang.
Zither Lake, the garden’s central feature, does the yin work quietly — water lilies drifting across its surface, the lake’s edges softened by plantings that blur exactly where water ends and land begins. The rockery mountain across from it does the opposite: jagged limestone stacked into something between sculpture and topography, an inscription carved into its face reading Ten Thousand Ravines Engulfed in Thick Clouds (萬壑煙雲) — a title with more ambition than the actual rock pile probably deserves, and also exactly the kind of thing a scholar’s garden is supposed to make you believe anyway.
The Hall of Brocade Clouds (錦雲堂), the garden’s formal ceremonial space, makes its point through sheer density of craft: gingko-wood panels carved in painstaking detail, lattice doors and windows framed to catch the light from every angle, all of it engineered so a visiting guest could see the family’s wealth and status no matter which direction they happened to be looking. Two carved dragon fish sit on the roofline, traditionally believed to protect the hall from fire — a fittingly literal solution for a family that had apparently decided subtlety belonged elsewhere.
Two smaller pavilions carry the same instinct in different directions. Painted Boat in Misty Rain (浣畫舫煙雨) sits near the waterfall at the base of the rockery mountain, shaped like a boat, its intricately carved gingko panels designed to make you feel anchored on shore and gently rocked by water at the same time — the sound of the nearby waterfall carrying into the pavilion clearly enough to complete the illusion. Across the Rainbow Bridge, Flowers Bathing in Spring Rain (花春雨榭) holds six carved gingko panels depicting actual historic gardens, a small library of other places rendered in wood — my favorite corner of the whole garden, tucked away enough that it rewards the walk over to find it.


The Teahouse and the Bridge
The Tower of Cosmic Reflection (宇宙倒影塔), the garden’s only two-story structure, functions as the teahouse — traditionally where the women of the household would come to view both the garden and the city beyond it, one of the few vantage points in the whole design that offers something like a complete view.
The tea service followed Ming dynasty tradition. Sitting upstairs with tea and mooncake, a pastry filled with sweet bean paste, the logic of the whole garden finally resolves itself from above: the zigzag bridge crossing the lake, the Moon Locking Pavilion (鎖月亮) rising at its midpoint — positioned there specifically to offer a different angle on Zither Lake depending on which side of the bridge you’re standing — water lilies scattered across the surface, each wall placed to offer up exactly as much as it withholds.
The zigzag bridge itself is a small piece of practical folklore — the sharp turns are said to slow down evil spirits, who according to tradition can only travel in straight lines. Whether or not you believe that, the turns do something more reliably useful for the rest of us: they force you to slow down and actually look, rather than simply crossing.


What the Garden Understands
Lan Su’s real achievement isn’t the craftsmanship, considerable as it is — it’s the idea the whole space carries about scale.
A Suzhou garden was traditionally built by scholars and merchants confined to walled city plots, unable to build outward, and the tradition responded by building inward instead: creating the sensation of vastness through sequence and slow reveal rather than acreage. Lan Su, dropped into a single block of downtown Portland eight centuries after the tradition it draws from, makes the same case to a different city. You don’t need more space. You need better editing of the space you have.
That’s a lesson equally useful to a garden designer working with an acre and a hospitality client working with a fraction of that in a dense urban lot — the same restraint, differently applied.
This same trip took us out to the Columbia Gorge a few days later — explore Multnomah Falls and the Columbia Gorge→
Go deeper: Join The Inspired Lens for early guide access →
love the pics!