
Tulum wasn’t on the resort’s itinerary. That was the point.
We had one free day between the organized excursions — Aaron’s company had brought us to Cancun for a President’s Club trip, the kind of reward travel that comes with a very good resort and a very full itinerary. We rented a car, pointed it north, and left the all-inclusive perimeter behind. The highway north ran fast, the way Mexican highways do, but the shoulders belonged to a different world — bicycles, a woman crossing with a stroller, daily life moving alongside traffic in a way that felt entirely at odds with what we’d left behind at the resort.
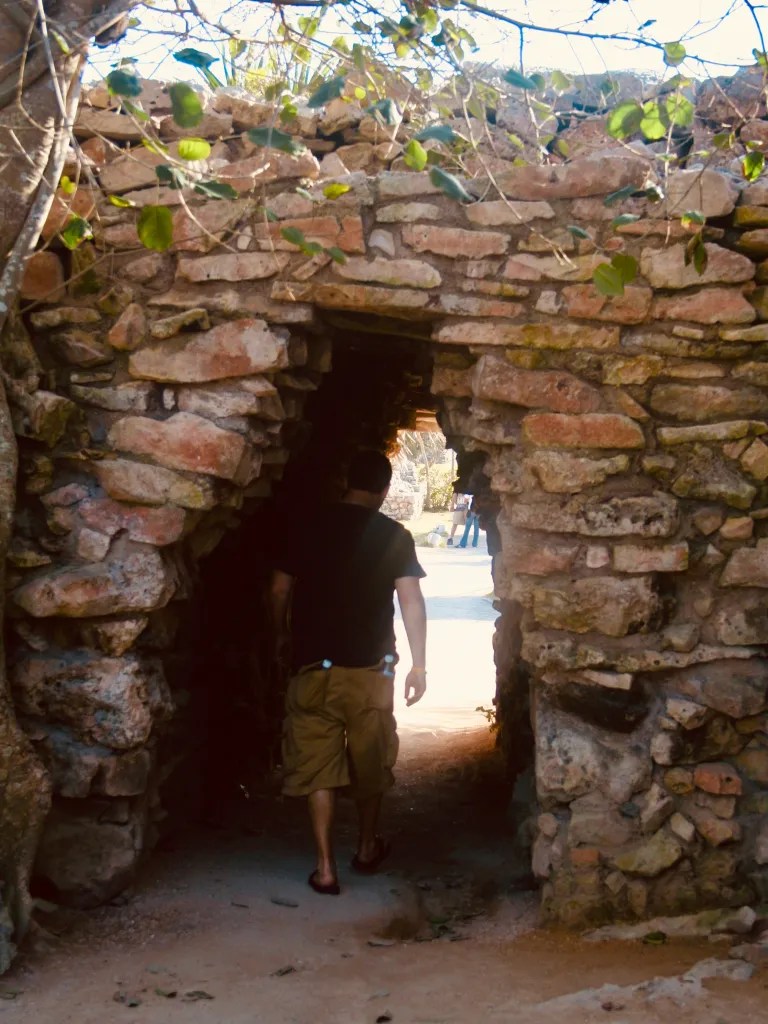
Then, as we approached the archaeological zone, the pace changed: the road quieting, the scrub vegetation thickening on either side, a gradual decompression from highway to something older. A parking area, a path, and finally a stone wall — thick, low, and continuous — with a single narrow tunnel cut through it.
That threshold mattered more than I registered at the time. Passing through it, head ducked, shoulders almost touching the stone on either side, was a spatial compression that preceded something quite different on the other side: open sky, limestone platforms, and the Caribbean laid out below the eastern cliff as a flat, impossible blue.

This piece draws on research and geographic study alongside firsthand observation. Historical and cosmological interpretations of the site reflect current archaeological scholarship rather than lived cultural knowledge.
Tulum — known in the Postclassic Maya period as Zamá, meaning dawn or sunrise — was a walled port city occupied from roughly the thirteenth to the sixteenth century, functioning as a trading hub along the Caribbean coast until Spanish contact disrupted the maritime networks that had sustained it.
The wall we passed through wasn’t ceremonial. It was defensive: a roughly rectangular enclosure protecting the administrative and ceremonial core on three sides, with the fourth edge defined by the sea cliff itself. The ocean was not backdrop but infrastructure — the site faces precisely east, oriented toward the sunrise and the trade routes that arrived by water.
Most visitors to the Yucatán must have been at Chichén Itzá that day. We nearly had the place to ourselves, which meant time to move slowly between the structures rather than being carried by a crowd. That pace changed what I noticed.
The Site as Spatial Sequence
The entry wall establishes the first move: compression, then release. But once inside the enclosure, the site doesn’t resolve into a single focal point the way a European cathedral square does. The structures are distributed across a limestone shelf above the sea, and reading them requires movement — walking the perimeter, shifting elevation, finding the angles from which each building announces its relationship to the others and to the cliff edge beyond.

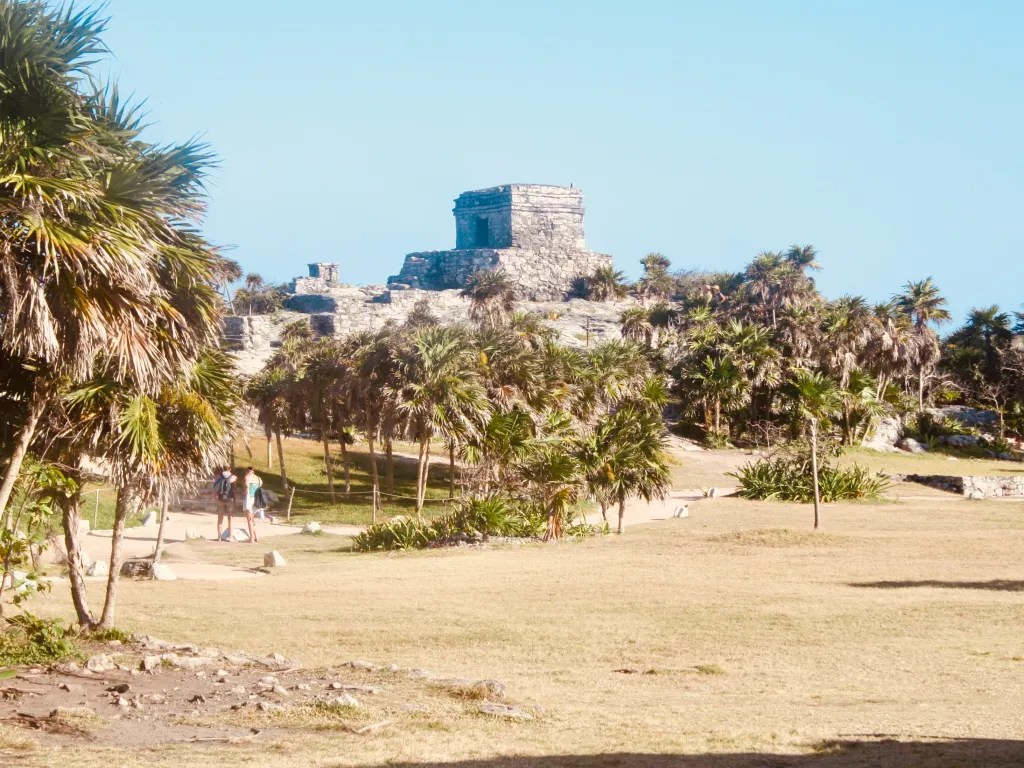
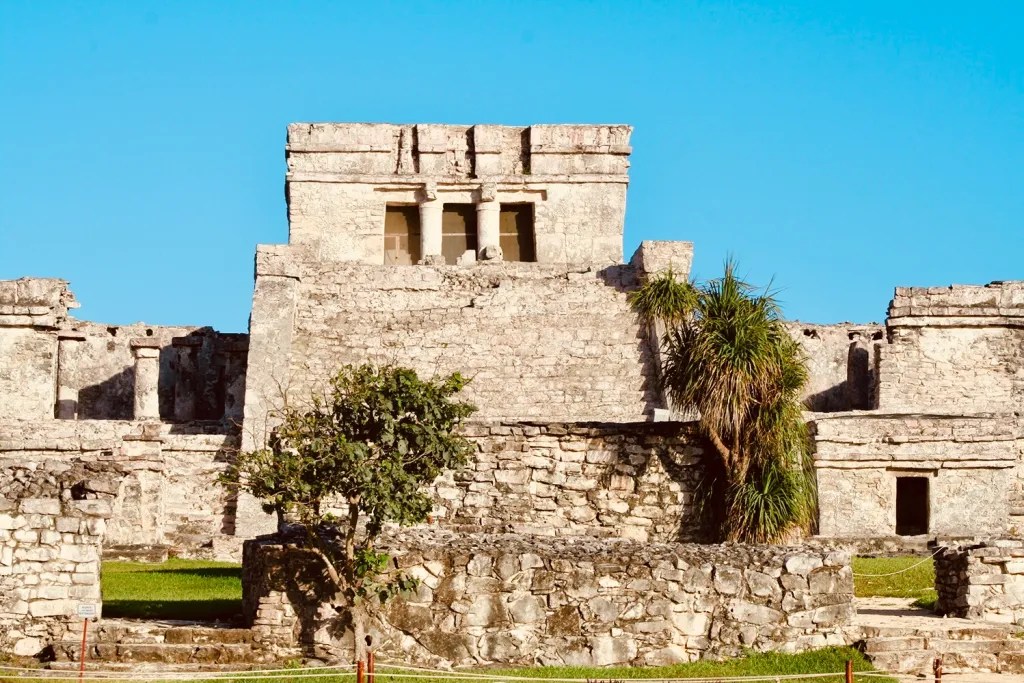
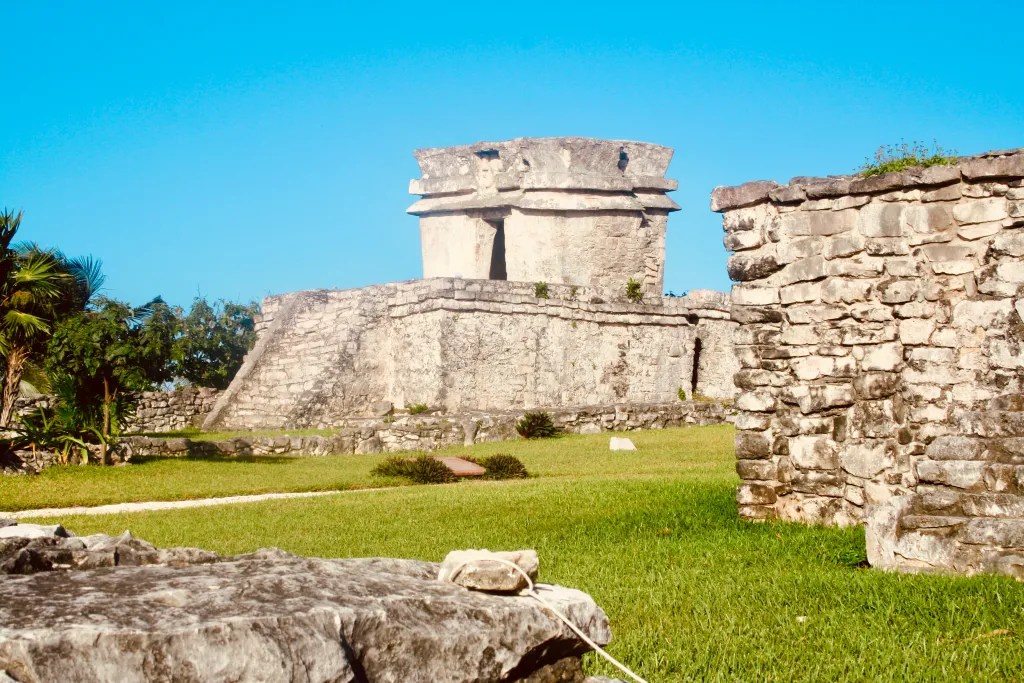
The largest structure, El Castillo, sits at the highest point of the site, positioned directly above the cliff. It’s not the biggest building I’ve seen, but it has something that scale alone doesn’t explain: it commands the site from every approach. From the entry tunnel, it reads as the destination. From the cliff path below, it reads as a silhouette against the sky, the kind of siting decision that is inseparable from its meaning — this building was designed to be visible from the sea before it was visible from the land.
The corbeled vault construction and inward-sloping walls are characteristic of the regional Maya tradition, and at the building’s summit, two columns frame a doorway opening east — toward the water, toward the sunrise, toward whatever arrived by sea.
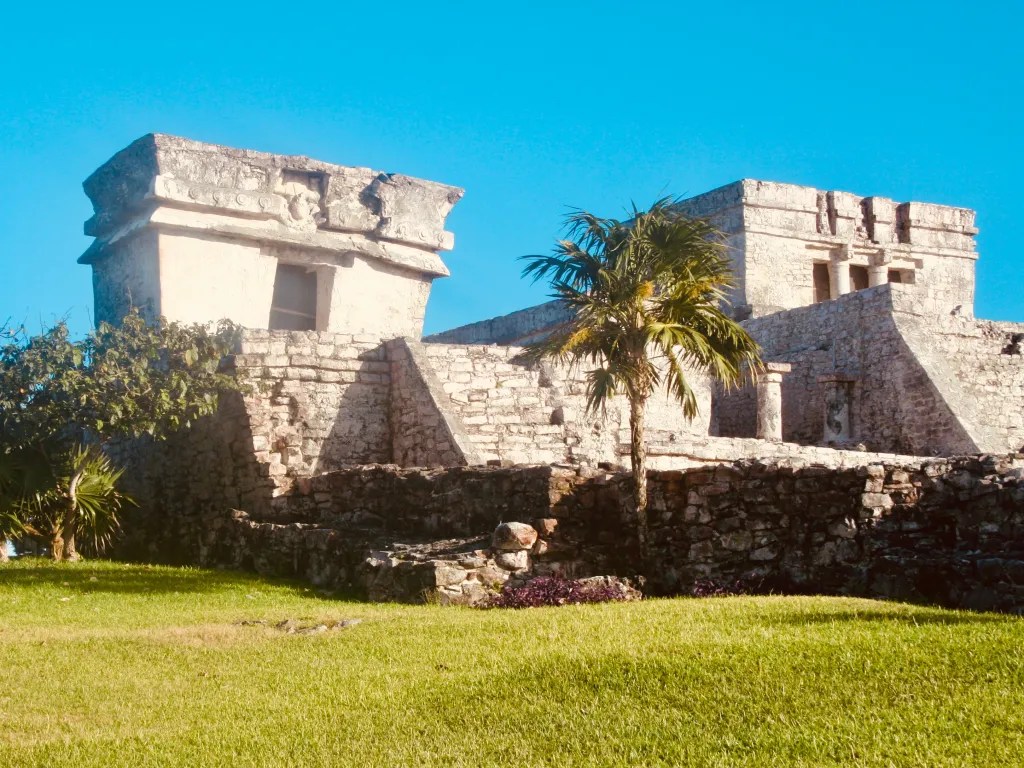
Tucked into the complex is the Templo del Dios Descendente — the Temple of the Descending God — its niche holding an inverted figure, a deity shown diving or descending, associated in scholarly interpretation with the setting sun, bees, or Venus as an evening star. The same figure recurs across the site’s facades, carved into lintels and corner masks with enough consistency to read as a shared symbolic language — one I couldn’t decode, but could recognize as a system.
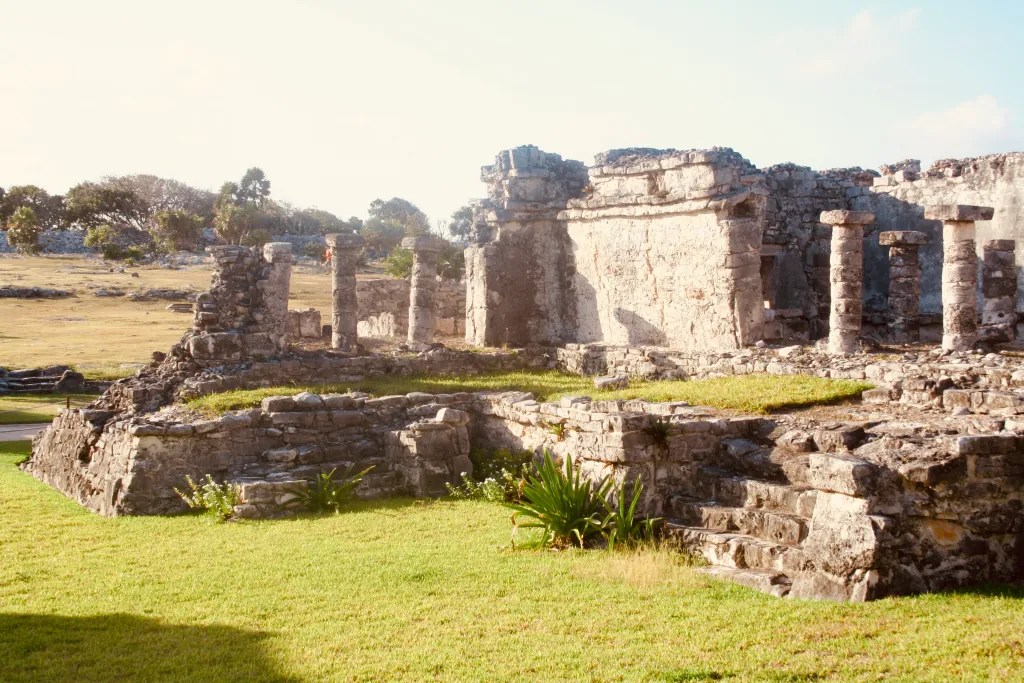
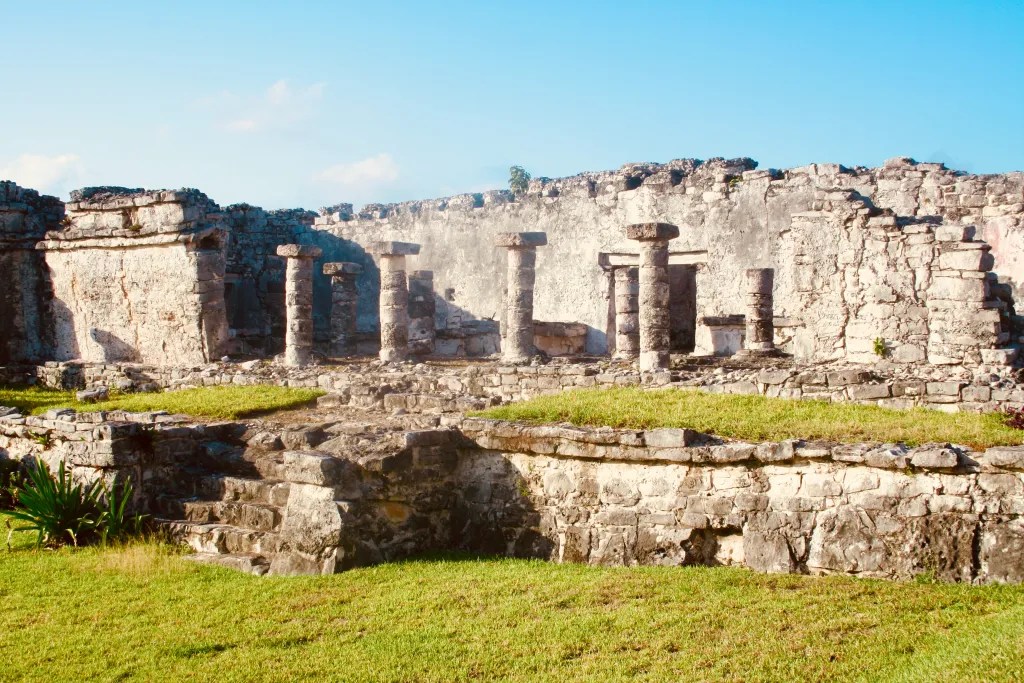
Between El Castillo and the wall, the secondary structures range from the ceremonial to the civic. La Casa de las Columnas — the House of Columns, sometimes identified with the Great Palace — is one of the largest structures on the site and centrally positioned, which says something about its function before archaeology confirms it.
Four columns line the main southern entryway to form a grand portico; six internal columns once carried a flat, heavy roof of crossed wooden beams layered with calcrete, a dense mixture of gravel, limestone powder, and sand. The construction logic is precise and load-conscious in a way that reads as institutional rather than domestic — and scholars believe it served both a political and residential function, the kind of dual program that tends to produce buildings with a particular gravity. The portico makes that visible: an entrance scaled for arrival, not just entry.
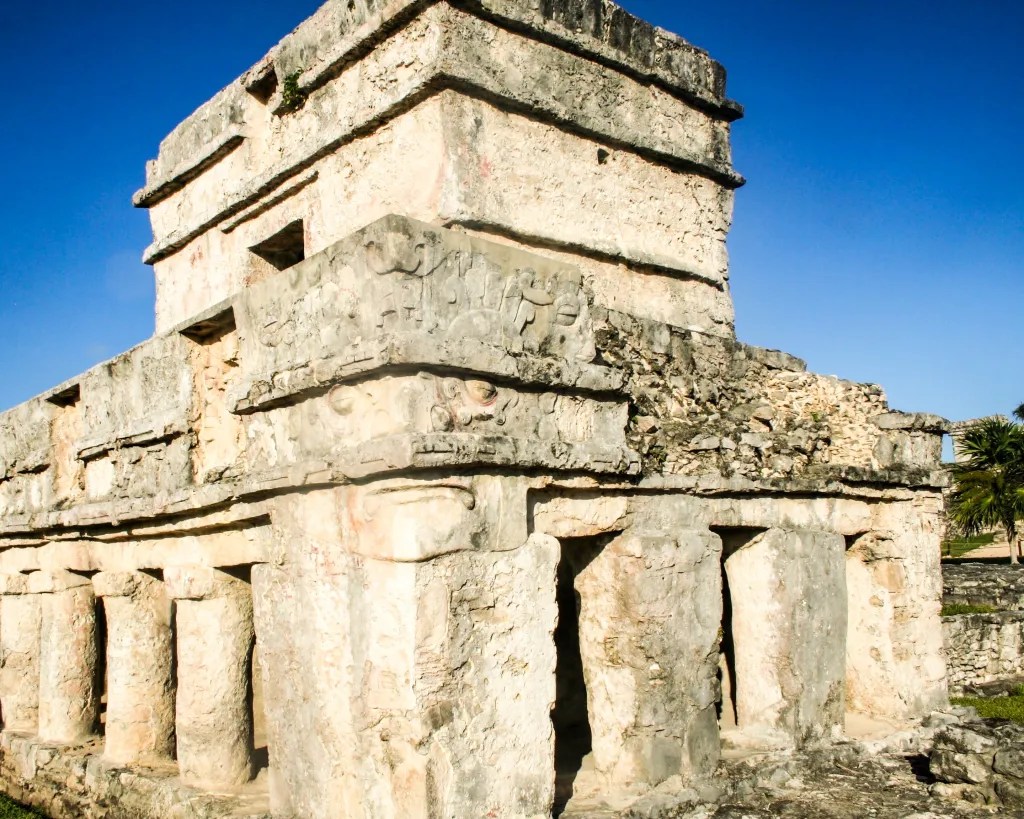
The Templo de las Pinturas — the Temple of the Frescoes — stopped me longer than anything else on the site. It’s a two-story structure: the lower level colonnaded and open, the upper level more enclosed, with carved stucco masks at the corner columns depicting the descending god figure that recurs across Tulum’s iconography.
What arrested my attention was the exterior surface. The remaining fragments of painted stucco bas-relief — ochre, turquoise, traces of red — suggested an original surface that was far more chromatic than the bare limestone that survives today. These buildings weren’t white. They were painted, layered, visually dense in a way the ruins no longer communicate. Standing in front of the Templo de las Pinturas, I kept adjusting for that — trying to read the space as it was rather than as it is.

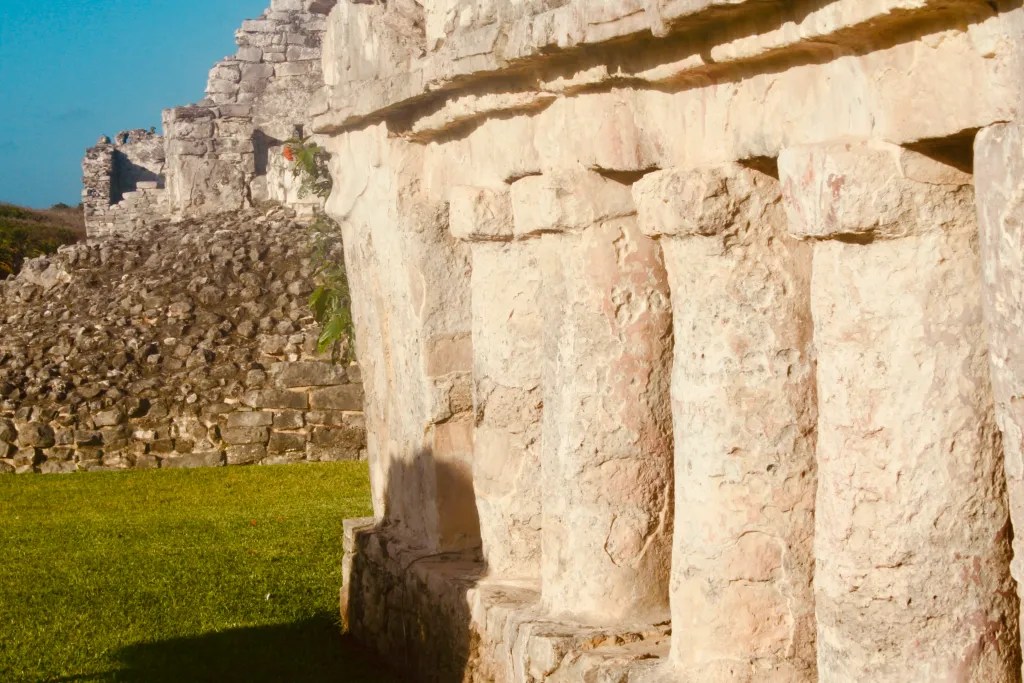
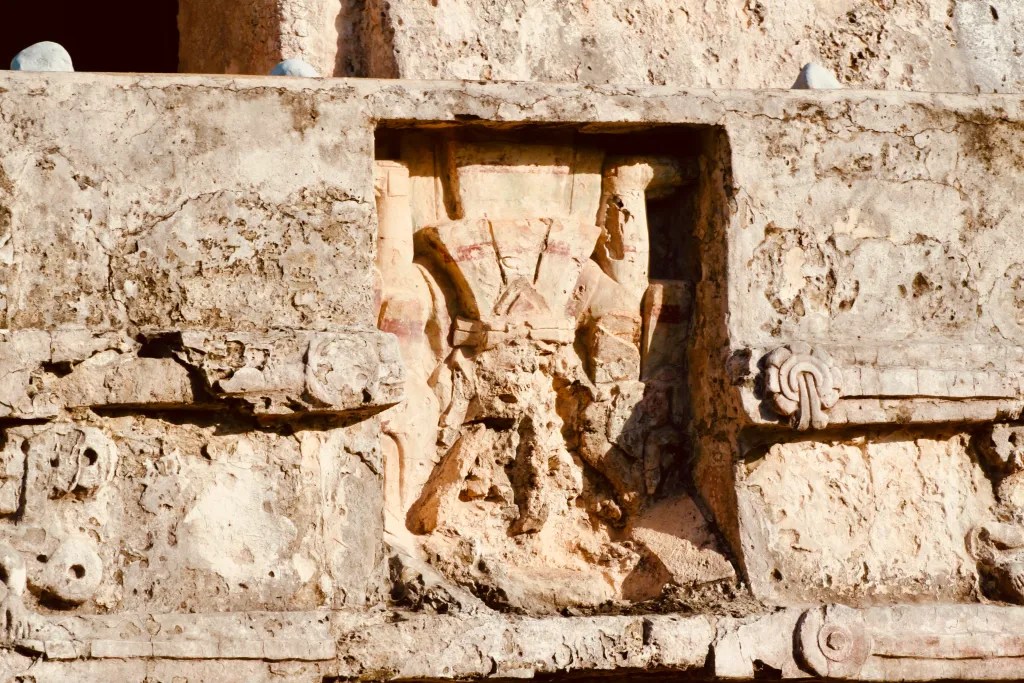
Before the path opens fully to the cliff, there is the Casa del Cenote — the House of the Cenote — a structure that rewards slower attention than it initially demands. A row of columns remains standing along its facade, with a reconstructed palapa roof above them, and a carved relief sits above the wood lintel at the entrance: modest in scale, precise in its placement. The building itself sits directly over a natural cenote, which explains everything about its position.
Water sources were scarce on the limestone shelf of the Yucatán Peninsula, and a cenote within the enclosure walls would have been significant not only practically but cosmologically — the Maya understood cenotes as apertures to Xibalba, the underworld, and a tomb found inside the structure suggests it served both domestic and ceremonial purposes. Standing at the entrance, what registered most was the columns still holding their line — and above the wood lintel, the relief quiet and precise, easy to miss if you were moving quickly through.


The Cliff and the Sea
The eastern edge of the enclosure opens to the cliff, and the cliff changes everything about how the site reads. The Caribbean below is an extraordinary color — not the resort-beach turquoise I’d left behind, but something deeper and more various: banded, shifting between teal and cobalt depending on depth and light, with a stripe of white surf where the reef breaks. Pelicans moved below the cliff line in a slow, unhurried thermal.
What struck me architecturally was that the sea wasn’t just a view — it was a load-bearing element of the site’s spatial logic. Tulum didn’t need a fourth defensive wall because the cliff provided one. The buildings near the edge engage the drop directly, sited to maximize the horizon in ways that read as deliberate.
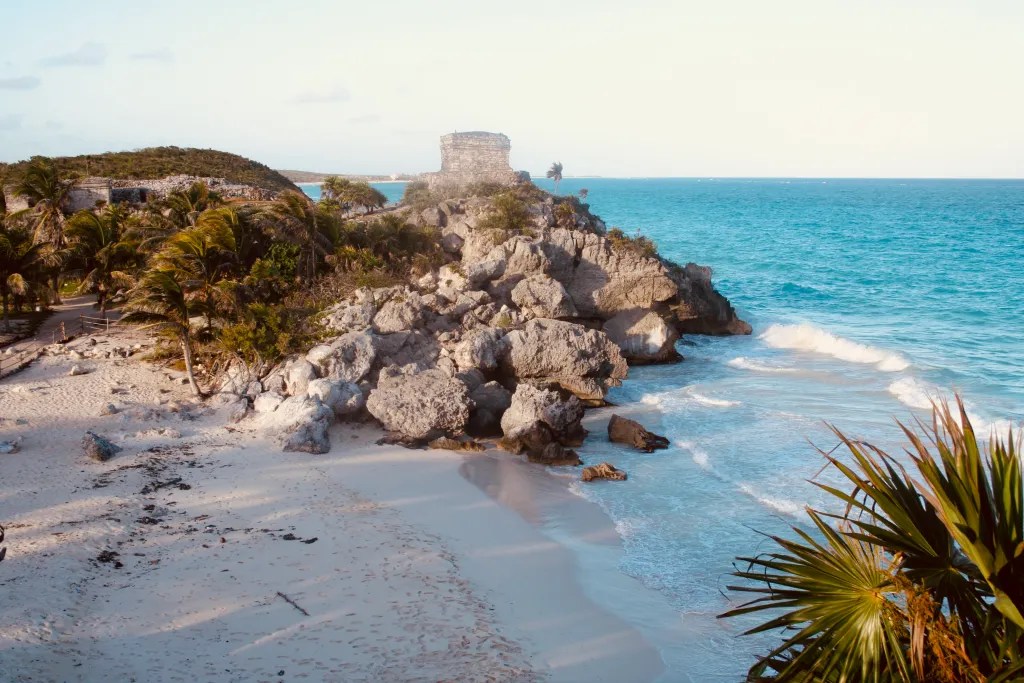
The most precise example of this is the Templo del Dios del Viento — the Temple of the Wind God — perched on a natural rock elevation above the small cove at the site’s northeastern edge. The temple itself is a small square structure on a larger square base, the rock promontory beneath it roughly rounded, with a series of smaller structures arranged in arcs in front — an ensemble that reads as deliberately composed rather than incidental. But what the position does is the point.
Below it, the cove opens into the Caribbean in a long, unobstructed sweep — tranquil in a way the open sea rarely is, framed by the limestone bluff on one side and the reef line on the other. The building doesn’t command this view so much as occupy it with a kind of quiet precision: small enough not to overwhelm the promontory, sited exactly where the horizon is widest. We stood there longer than anywhere else on the site. The charm of it wasn’t grandeur — it was intimacy, and the almost implausible calm of the water below.
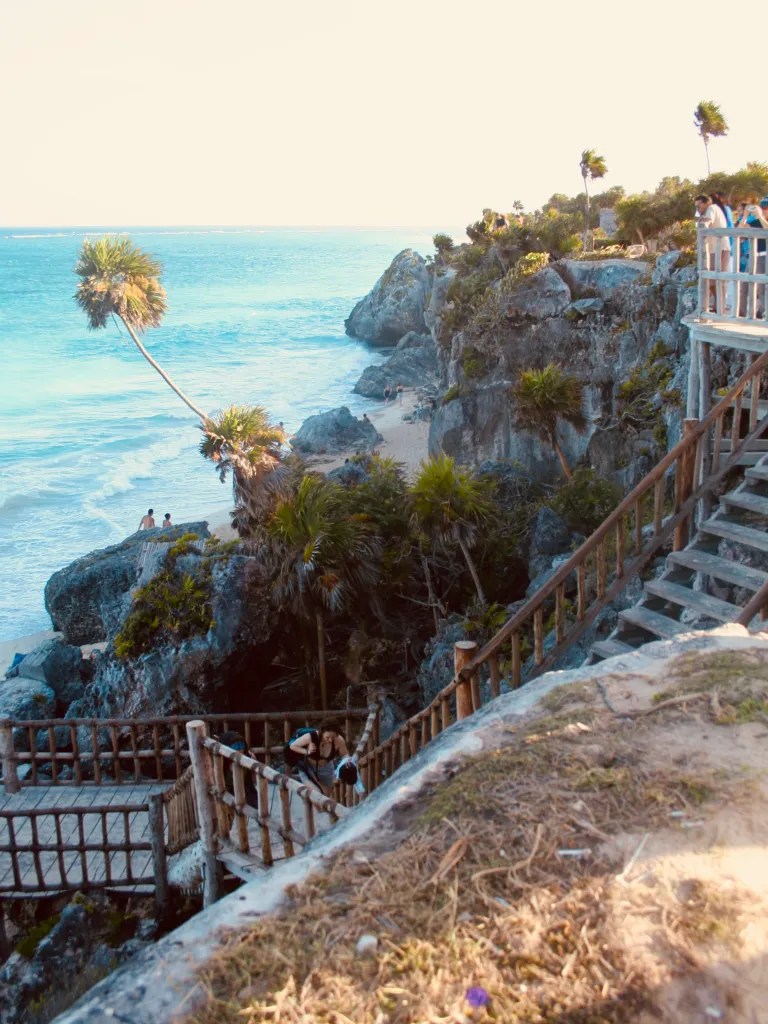
There’s a small beach accessible by a narrow path down the cliff face, visually framed by the limestone above. Whether or not the Maya used it as a landing point, it functions as a kind of threshold in reverse — the sea arriving at the land rather than the visitor arriving at the city.


What Remains
Tulum was abandoned in the sixteenth century, likely within a generation or two of Spanish contact, though the Spanish never fully occupied the site. What ended it wasn’t conquest so much as the disruption of the trade networks and population collapse that followed contact — the city became unnecessary when the systems it served ceased to function.
The ruins that remain are a fraction of what stood. Enough survives to read the spatial logic: the wall defining inside and outside, the siting decisions that put significant structures at high points and sea-facing edges, the repeated iconographic grammar across facades. What’s harder to recover is the surface — the color, the painted plaster, the material life of a city at full occupation. The bare limestone is what archaeology preserves best; the experience of the place when it was inhabited is almost entirely gone.
That gap between what survives and what was is part of what makes Mesoamerican sites read differently than European ruins. A Roman forum or a medieval cathedral has been in continuous cultural use, documented, interpreted, restored — the gap between original and current state is legible. At Tulum, the rupture was more complete. The architecture survives; the civilization that built it was severed from its own continuity.
For a broader context on Pre-Columbian architectural traditions, see the Indigenous Architecture style page →